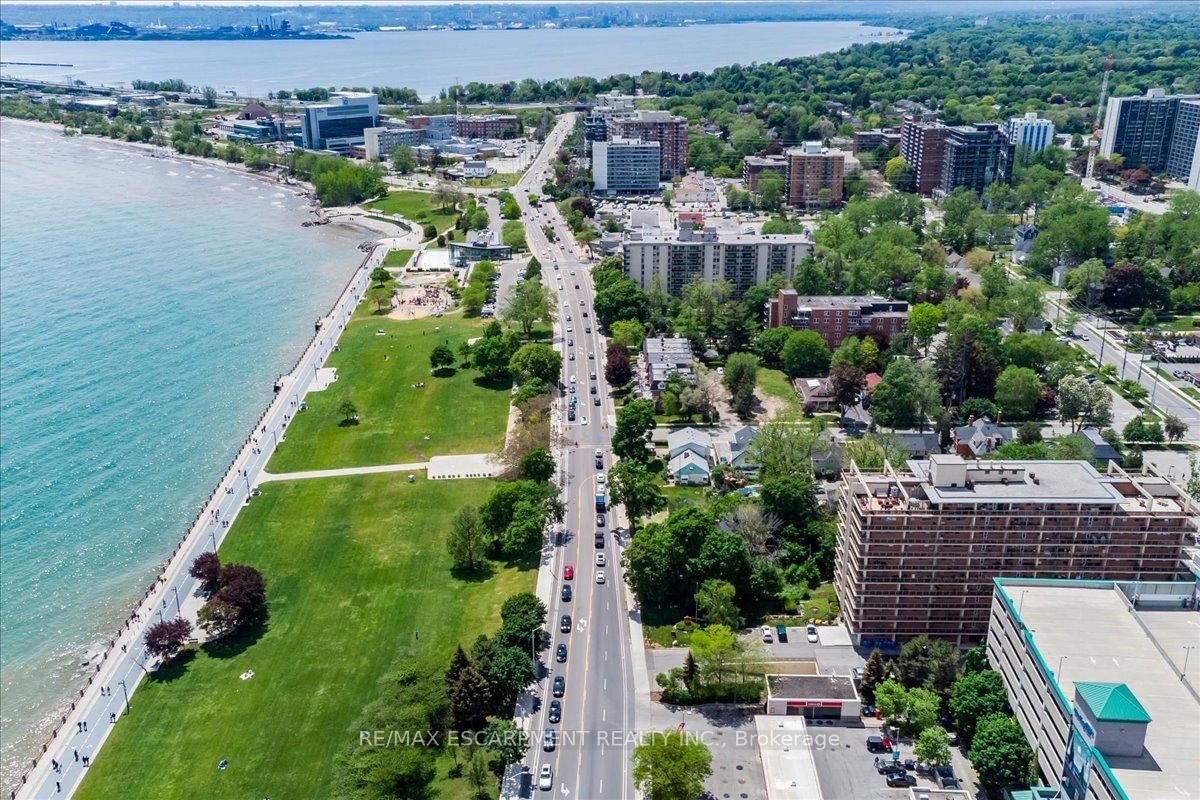
<-- style PDP --> 103-2075 Amherst Heights Drive, Burlington - Condo Apt for sale for $645,000
  • for sale

103-2075 Amherst Heights Drive

Burlington, Ontario, L7P 5B8 - Mountainside

$645,000

  • Neighbourhood

    Mountainside

  • Major Intersection

    BRANT AND AMHERST HEIGHTS

  • Listed Since: 16 day(s)

  • Last update: today

Overview

  • Property Type

    Condo Apt, 1 Storey/Apt

  • Bedrooms

    2

  • Bathrooms

    2

  • Square Feet

    1200-1399

  • Exposure

    North

  • Total Parking

    2 (1 Underground Garage)

  • Maintenance

    $856

  • Taxes

    $3,369.00 (2025)

  • Balcony

    Open

Property Description

Property description for 103-2075 Amherst Heights Drive, Burlington

What a wonderful place to call home! This bright and spacious corner-unit condominium offers two bedrooms, two bathrooms, exceptional features, and outstanding value. One of the property's most desirable features is the inclusion of two parking spaces. The first is a premium underground parking spot (#117) with the storage locker (#7) conveniently located directly in front of it, just steps from the elevator and recycling area. The second is a well-positioned outdoor parking space, complemented by ample visitor parking for family and guests. If only one parking space is needed, the second space may provide an opportunity for additional income through rental. The eat-in kitchen is both functional and inviting, featuring stainless steel appliances, including a refrigerator, stove, and dishwasher. Ample counter space, a double sink, and a large window that fills the room with natural light make meal preparation a pleasure. Perfect for entertaining or relaxing, the open-concept living and dining area offers plenty of space to gather with friends and family. Enjoy your favourite meal, then step onto the balcony to take in beautiful sunset views. On cooler evenings, relax beside the fireplace while admiring the scenery through the elegant bay window. The generously sized second bedroom offers flexibility as a guest room, home office, or den. The nearby second bathroom features a convenient walk-in shower, ideal for busy mornings. The spacious primary bedroom serves as a peaceful retreat, offering lovely sunrise views and a private ensuite complete with a large soaking tub-the perfect place to unwind at the end of the day. Condominium fees include high-speed internet, Bell Fibe TV, locker, two parking spaces, heat, air conditioning, building insurance, exterior maintenance, snow removal, professional property management, and common element maintenance.

Listed by RE/MAX ESCARPMENT REALTY INC.

  • MLS #

    W13488208

  • Sq. Ft

    1200-1399

  • Sq. Ft. Source

    MLS

  • Year Built

    16-30

  • Basement

    Apartment

  • View

    n/a

  • Garage

    Underground, 1 spaces

  • Parking Type

    Owned

  • Locker

    Owned

  • Pets Permitted

    Yes-with Restrictions

  • Exterior

    Stucco/Plaster

  • Fireplace

    Y

  • Security

    n/a

  • Elevator

    Y

  • Laundry Level

    Main

  • Building Amenities

    n/a

  • Maintenance Fee Includes

    Cable, Heat, Parking, Water

  • Property Management

    Guild

  • Heat

    Heat Pump

  • A/C

    Central Air

  • Water

    n/a

  • Water Supply

    n/a

  • Central Vac

    N

  • Cert Level

    n/a

  • Energy Cert

    N

  • Foyer

    2.95 x 1.67 ft Main level

  • Laundry

    1.96 x 1.38 ft Main level

  • Kitchen

    4.27 x 3.13 ft Main level

    B/I Dishwasher, Eat-In Kitchen, Window

  • Dining

    4.7 x 2.36 ft Main level

    Sliding Doors, W/O To Balcony, hardwood floor

  • Living

    4.7 x 3.92 ft Main level

    Electric Fireplace, Bay Window, hardwood floor

  • Primary

    6.42 x 3.57 ft Main level

    W/I Closet, Bay Window, 4 Pc Ensuite

  • Bathroom

    2.63 x 1.8 ft Main level

    Soaker, 4 Pc Ensuite

  • 2nd Br

    3.63 x 3.03 ft Main level

  • Bathroom

    1.79 x 1.72 ft Main level

    3 Pc Bath, Separate Shower

  • MLS #

    W13488208

  • Sq. Ft

    1200-1399

  • Sq. Ft. Source

    MLS

  • Year Built

    16-30

  • Basement

    Apartment

  • View

    n/a

  • Garage

    Underground, 1 spaces

  • Parking Type

    Owned

  • Locker

    Owned

  • Pets Permitted

    Yes-with Restrictions

  • Exterior

    Stucco/Plaster

  • Fireplace

    Y

  • Security

    n/a

  • Elevator

    Y

  • Laundry Level

    Main

  • Building Amenities

    n/a

  • Maintenance Fee Includes

    Cable, Heat, Parking, Water

  • Property Management

    Guild

  • Heat

    Heat Pump

  • A/C

    Central Air

  • Water

    n/a

  • Water Supply

    n/a

  • Central Vac

    N

  • Cert Level

    n/a

  • Energy Cert

    N

  • Foyer

    2.95 x 1.67 ft Main level

  • Laundry

    1.96 x 1.38 ft Main level

  • Kitchen

    4.27 x 3.13 ft Main level

    B/I Dishwasher, Eat-In Kitchen, Window

  • Dining

    4.7 x 2.36 ft Main level

    Sliding Doors, W/O To Balcony, hardwood floor

  • Living

    4.7 x 3.92 ft Main level

    Electric Fireplace, Bay Window, hardwood floor

  • Primary

    6.42 x 3.57 ft Main level

    W/I Closet, Bay Window, 4 Pc Ensuite

  • Bathroom

    2.63 x 1.8 ft Main level

    Soaker, 4 Pc Ensuite

  • 2nd Br

    3.63 x 3.03 ft Main level

  • Bathroom

    1.79 x 1.72 ft Main level

    3 Pc Bath, Separate Shower

Thinking of Selling?

Find Out Your Home’s Value in Today’s Market!

No Email or Signup is required to view your home estimate.

estimate your home value

Contact Manoj Kukreja

Sales Representative,
Century 21 People’s Choice Realty Inc.,
Brokerage
(647) 576 - 2100

Manoj profile avatar

Property History

Property history for 103-2075 Amherst Heights Drive, Burlington

This property has been sold 1 time before. Create your free account to explore sold prices, detailed property history, and more insider data.

Sign In / Register

Mortgage Calculator

This data is for informational purposes only.

Mortgage Payment per month

Principal Amount

Interest

Total Payable

Amortization

Amortization

Closing Cost Calculator

This data is for informational purposes only.

Closing Cost Total for this property

Total Cash flow for purchasing this property

Down Payment(%)*
Additional information

Provincial Land Transfer Tax

Ontario Land Transfer Tax Rebate

Toronto Land Transfer Tax

Toronto Land Transfer Tax Rebate

PST on CMHC Insurance Premium

Lawyer Fees

$2,825

Government Registration Fee's

$164

Title Insurance

Closing Cost Total

Total Cash flow for purchasing this property

Provincial Land Transfer Tax

Ontario Land Transfer Tax Rebate

Toronto Land Transfer Tax

Toronto Land Transfer Tax Rebate

PST on CMHC Insurance Premium

Lawyer Fees

$2,825

Government Registarion Fee's

$164

Title Insurance

Down Payment(%)*

* A down payment of less than 20% is permitted only for first-time home buyers purchasing their principal residence. The minimum down payment required is 5% for the portion of the purchase price up to $500,000, and 10% for the portion between $500,000 and $1,500,000. For properties priced over $1,500,000, a minimum down payment of 20% is required.

Thinking of Selling?

Find Out Your Home’s Value in Today’s Market!

No Email or Signup is required to view your home estimate.

estimate your home value

Contact Manoj Kukreja

Sales Representative, Century 21 People’s Choice Realty Inc., Brokerage
(647) 576 - 2100

Manoj profile avatar

Recent Sold Listings in Mountainside, Burlington

Popular Cities